

312 RED SKY Villas NE
Calgary, AB T3N2M3
- 4 Beds
- 4 Baths Full Baths: 3 Half Baths: 1
- 2,247 SqFt
- 871 Lot Size
- 2025 Year Built
Modern Finishes | Quartz Countertops | Gloss Finished Full Height Upper Cabinets | Stainless Steel Appliances | Soft Closed Drawers & Cabinets |
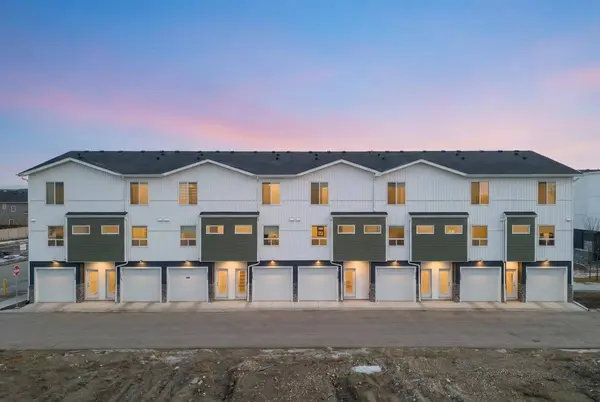
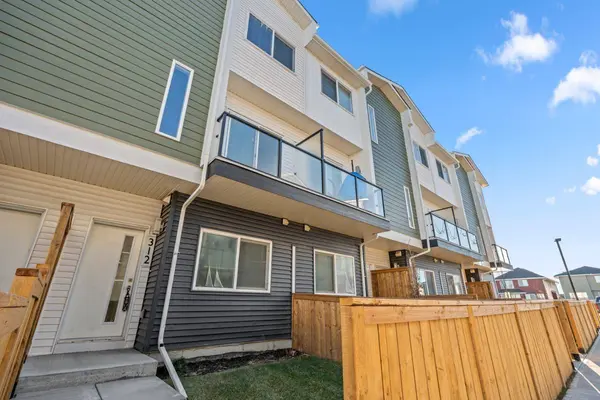
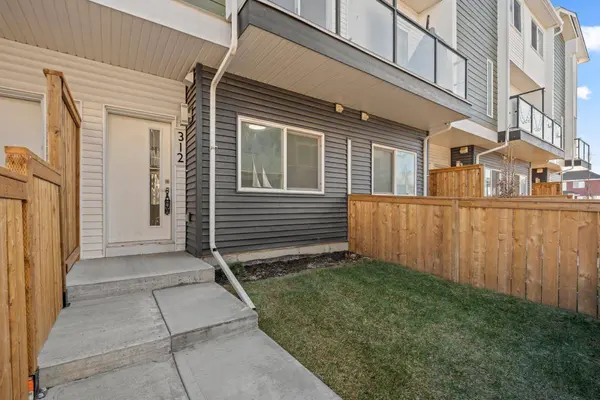
Stacked Front Loading Washer & Dryer | Energy Saving High Performance Windows | Private Balcony | Keyless Pad Garage | Private Walkway to Front
Door | Exterior Privacy Walls. This townhome is finished with an open concept,modern design and a functional open floor plan to complement your
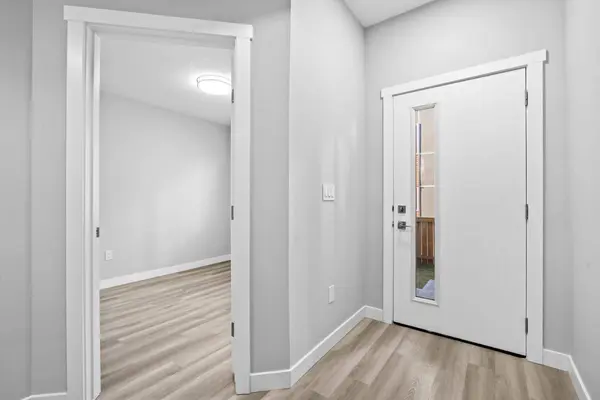
lifestyle. Step inside the front door to a foyer with access to the double attached garage and the first primary bedroom of this 3-storey townhome.
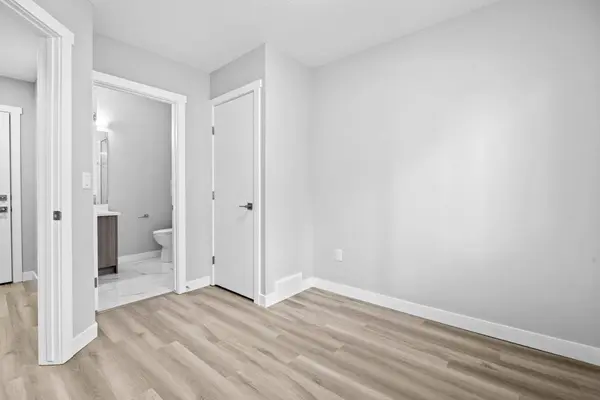
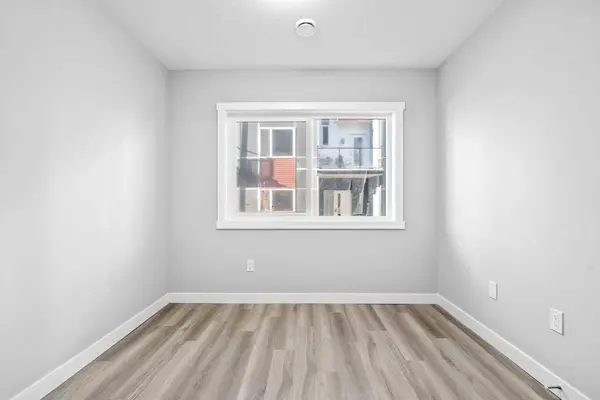
The main floor studio is designed for individual living. This large bedroom is outfitted with a wet bar with built-in cabinets above & below,a sink and
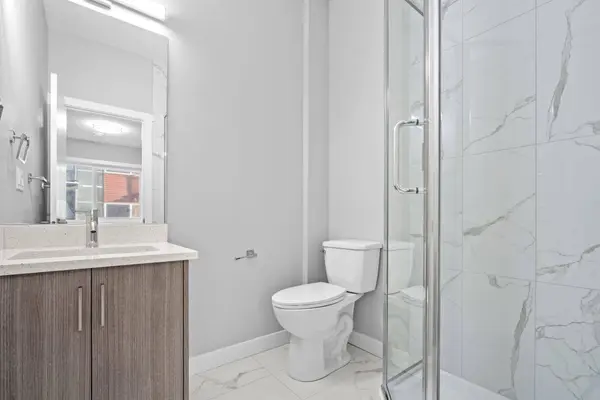
space for appliances. This bedroom is paired with a 4pc ensuite bath with a tub/shower combo. The 2nd level is home to the open and bright main
living space that incorporates kitchen,dining and living room. The kitchen features 36" upper cabinets,quartz countertops,soft close cabinets &
drawers and a grand centre island with barstool seating. Across from the island is a double door closet and double door pantry for dry goods storage!
Off the kitchen is a spacious dedicated dining area. Next is the home office/den. This space is an added bonus for anyone with a work from home
lifestyle or a space for overnight guests. The frosted french doors provide privacy while keeping the space airy and welcoming. The grand living room
is expansive and inviting for when you host friends and family! The living room is complimented with a glass door that leads to your East facing
balcony with lighting and a gas line for a BBQ. The balcony is partnered with a frosted glass privacy screen. This level is complete with a 2pc
bathroom. The upper level holds 3 grandiose bedrooms and 2 bathrooms. The first is a spacious primary bedroom featuring a deep walk-in closet and
its very own 3pc ensuite with a walk-in shower. Bedrooms 2 & 3 are mirrored images of each other with great lighting and closet space. The main 4pc
bath has a tub/shower combo. Convenient upper level hall laundry near the bedrooms is a bonus! A home with great value and low condo fees to
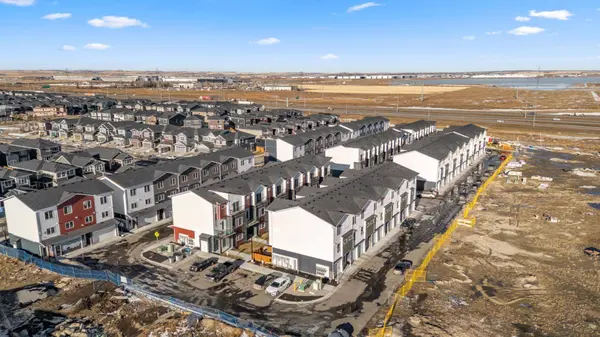
ensure you receive exemplary services at reasonable prices. The location also places you in the highly sought after brand new community of Redstone
with quick access to Stoney Trail for your daily commute. This complex will have a centred greenspace courtyard and ample visitor parking! Design,features and finishings may not be exactly as shown. The actual layout may be a mirror image of the layout shown here. Hurry and book your
showing to secure yourself a brand new townhome today! *Photos are a combination of multiple units in the complex,all from the same floor plan,exterior & interior colours may differ.
GALLERY
PROPERTY DETAIL
Key Details
Property Type Other Types
Sub Type Row/Townhouse
Listing Status Active
Purchase Type For Sale
Approx. Sqft 2247.0
Square Footage 2, 247 sqft
Price per Sqft $262
Subdivision Redstone
MLS Listing ID A2350675
Style 3 (or more) Storey
Bedrooms 4
Full Baths 3
Half Baths 1
Condo Fees $308/mo
HOA Fees $127/ann
HOA Y/N Yes
Year Built 2025
Lot Size 871 Sqft
Acres 0.02
Property Sub-Type Row/Townhouse
Location
Province AB
County 0046
Community Other
Area Cal Zone Ne
Zoning m-1
Direction NE
Rooms
Basement None
Building
Lot Description Few Trees
Dwelling Type Five Plus
Faces W
Story Three Or More
Foundation Poured Concrete
Architectural Style 3 (or more) Storey
Level or Stories Three Or More
New Construction Yes
Interior
Interior Features Walk-In Closet(s)
Heating Central
Cooling None
Flooring Vinyl Plank
Inclusions none
Fireplace No
Appliance Dishwasher, Electric Stove, Oven, Refrigerator, Washer/Dryer
Laundry In Hall
Exterior
Exterior Feature Balcony
Parking Features Double Garage Attached
Garage Spaces 2.0
Fence None
Community Features Other
Amenities Available Trash, Visitor Parking
Roof Type Asphalt Shingle
Porch Balcony(s)
Total Parking Spaces 2
Garage Yes
Others
HOA Fee Include Amenities of HOA/Condo,Common Area Maintenance,Insurance,Maintenance Grounds,Professional Management,Reserve Fund Contributions,Snow Removal,Trash
Restrictions None Known
Pets Allowed Yes
CONTACT