

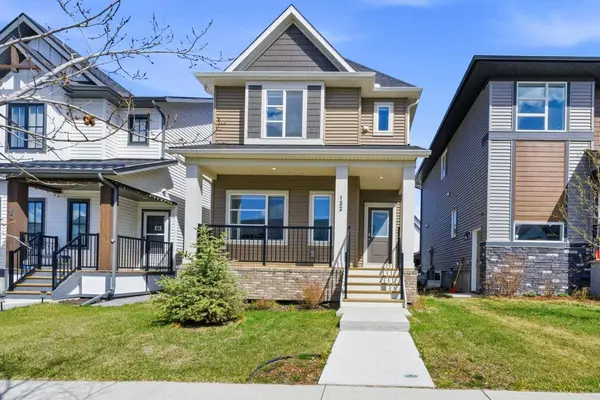
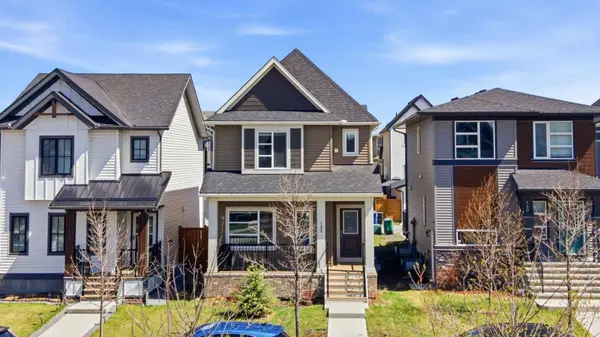
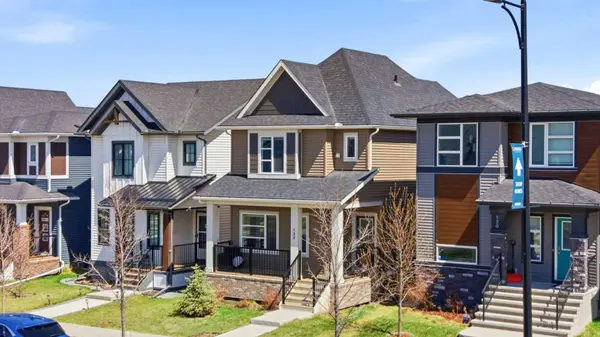
132 Highview Gate SE
Airdrie, AB T4A3L6
- 3 Beds
- 3 Baths Full Baths: 2 Half Baths: 1
- 1,544 SqFt
- 3,049 Lot Size
- 2021 Year Built
Upstairs,the primary bedroom is filled with natural light and includes a walk-in closet and private 3-piece ensuite. You'll also find two additional bedrooms,a full bathroom,and upper-floor laundry for added convenience. Located in Lanark just off 40 Avenue,you'll have quick access to Highway 2,making it easy to get into Calgary or over to CrossIron Mills while still enjoying a quieter community feel.
A solid,well-designed home that's move-in ready and easy to make your own.
GALLERY
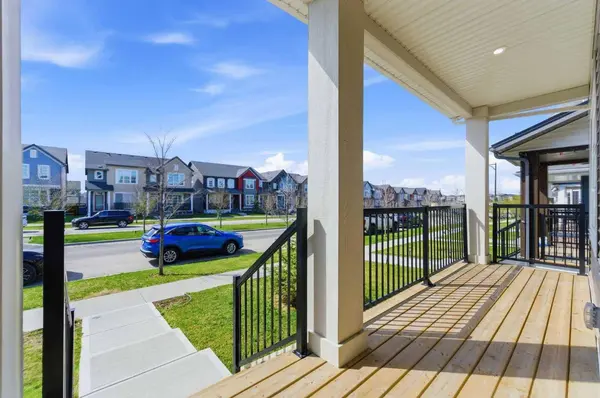
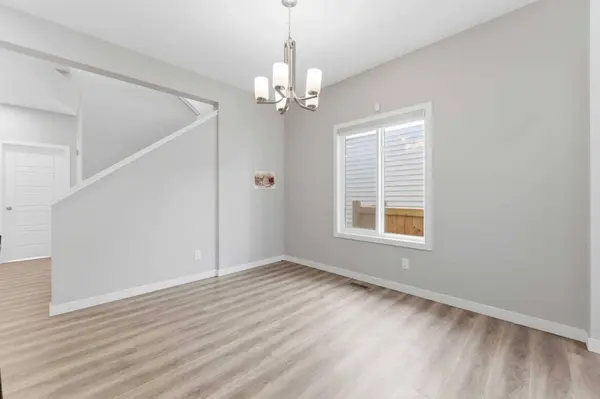
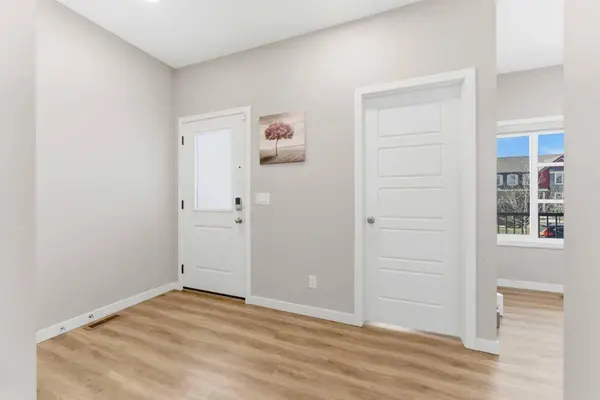
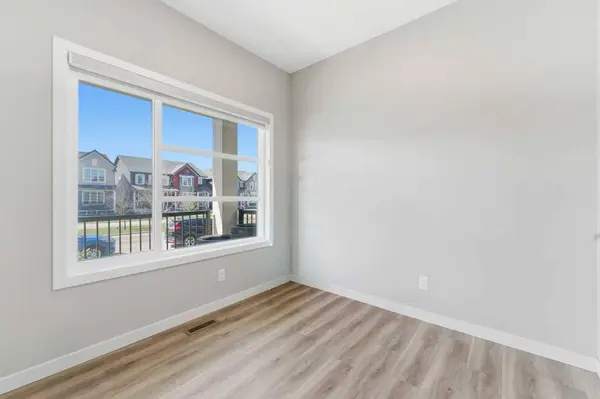
PROPERTY DETAIL
Key Details
Property Type Other Types
Sub Type Detached
Listing Status Active
Purchase Type For Sale
Approx. Sqft 1544.0
Square Footage 1, 544 sqft
Price per Sqft $330
MLS Listing ID A2306655
Style 2 Storey
Bedrooms 3
Full Baths 2
Half Baths 1
HOA Fees $100/ann
HOA Y/N Yes
Year Built 2021
Lot Size 3,049 Sqft
Acres 0.07
Property Sub-Type Detached
Location
Province AB
County 0003
Community Clubhouse, Golf, Park, Playground, Schools Nearby, Shopping Nearby, Sidewalks, Street Lights, Walking/Bike Paths
Zoning R-2
Direction SE
Rooms
Basement None, Full, Unfinished
Building
Lot Description Back Yard, No Neighbours Behind
Dwelling Type House
Faces W
Story Two
Foundation Poured Concrete
Architectural Style 2 Storey
Level or Stories Two
New Construction No
Interior
Interior Features Granite Counters, High Ceilings, Kitchen Island, No Animal Home, No Smoking Home, Pantry
Heating Forced Air
Cooling None
Flooring Carpet, Tile, Vinyl
Fireplace No
Appliance Dryer, Microwave, Range Hood, Refrigerator, Stove(s), Washer
Laundry Upper Level
Exterior
Exterior Feature BBQ gas line, Playground, Private Yard
Parking Features Driveway, Off Street, Parking Pad
Fence Fenced, Partial
Community Features Clubhouse, Golf, Park, Playground, Schools Nearby, Shopping Nearby, Sidewalks, Street Lights, Walking/Bike Paths
Amenities Available Community Gardens, Dog Run, Park, Playground
Roof Type Asphalt Shingle
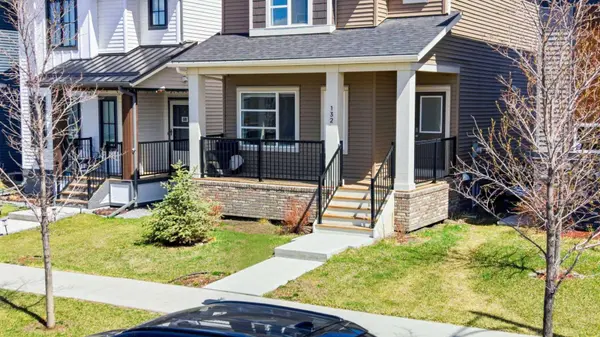
Porch Front Porch
Total Parking Spaces 2
Garage No
Others
Restrictions None Known
CONTACT